
Categories
Tucson Lifestyle, Arizona Real EstatePublished August 13, 2026
Why Tucson Has So Many Different Architectural Styles: Adobe, Territorial, Mid-Century, and More

Data Current as of August 2026
Drive through Tucson for any length of time and you'll start to notice something interesting about our homes.
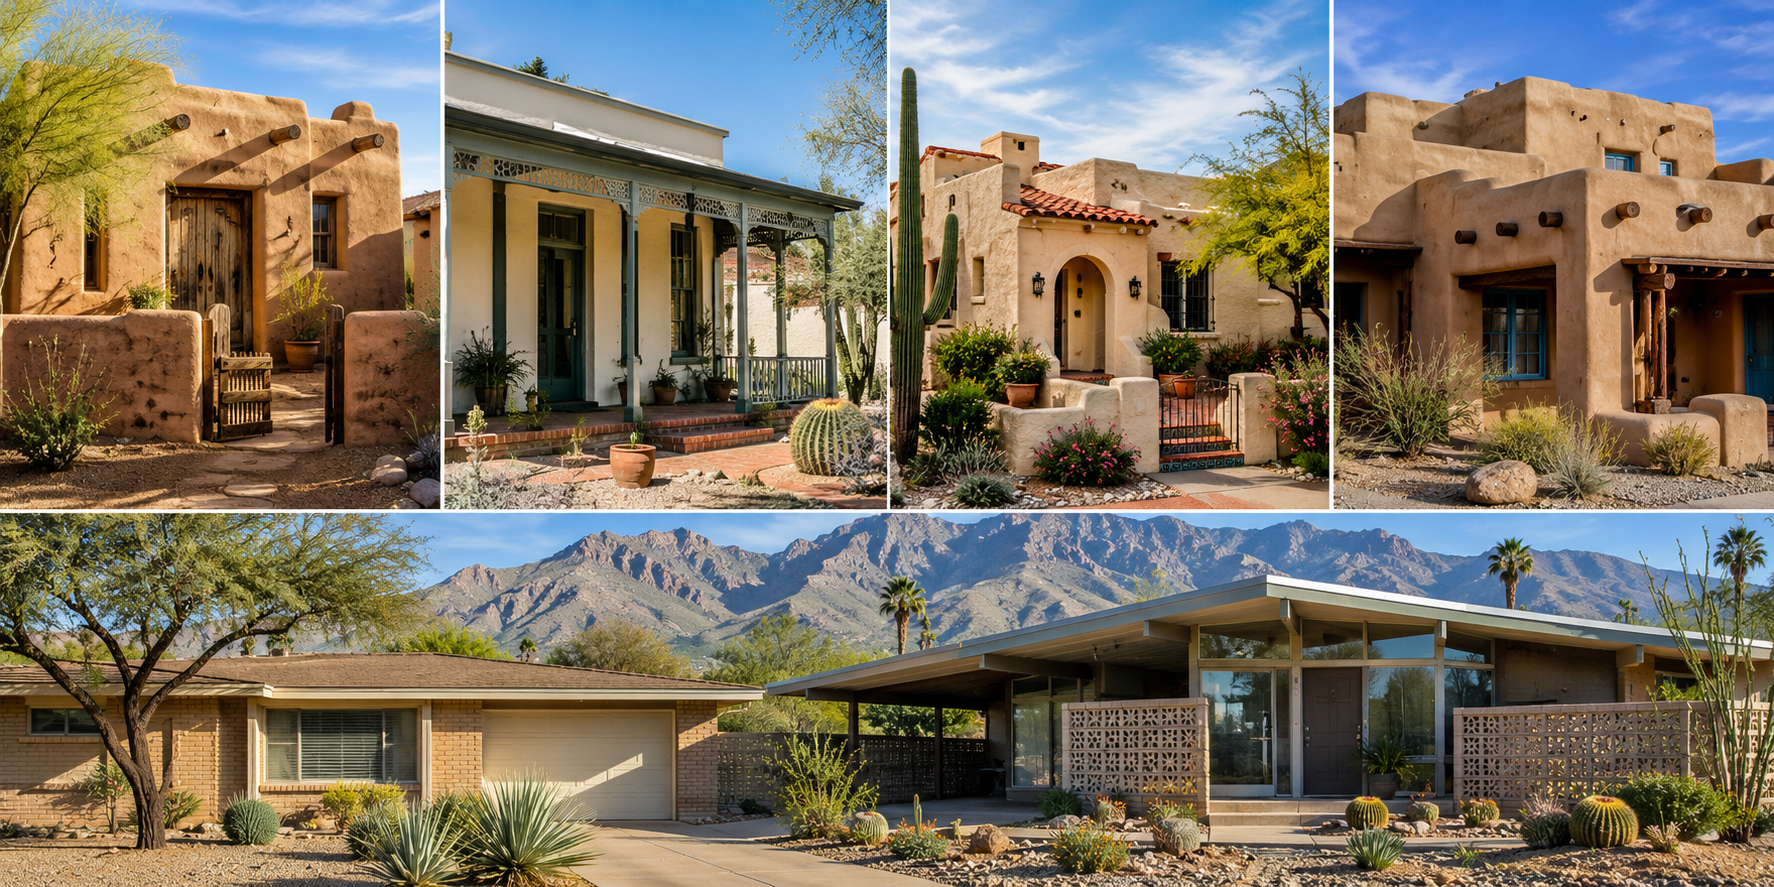
One street might have low-slung ranch houses with broad rooflines. A few blocks away, you'll find thick-walled adobe buildings with flat roofs and courtyards. Keep exploring and you may come across colorful Territorial details, Spanish-inspired homes, or wonderfully distinctive Mid-Century Modern designs.
That variety isn't accidental.
Tucson's architecture reflects different chapters in the city's history. Available building materials changed. Transportation changed. Construction technology changed. The city expanded dramatically after World War II. And through all of it, architects and builders continued figuring out how homes should respond to Southern Arizona's desert climate.
The result is a city where architecture can tell you quite a bit about when—and sometimes why—a particular part of Tucson developed.
Why Does Tucson Have So Many Architectural Styles?
Tucson's architectural variety developed over centuries as Indigenous, Spanish, Mexican, Anglo-American, and Modern-era building traditions influenced the region. Local materials and desert conditions shaped early construction, while the railroad introduced new materials and architectural influences. Tucson's rapid post-World War II expansion then added Ranch, Modern, and distinctly regional variations to the city's housing stock.
The City of Tucson Historic Preservation Office describes Tucson as having a long multicultural history reflected in its built environment.
You can actually see portions of that history simply by looking at houses.
Before Tucson had rail access to mass-produced building materials, builders relied heavily on materials that were locally available. Adobe was particularly important.
Then the railroad arrived in the early 1880s.
Historic documentation from the City of Tucson and National Register of Historic Places explains that rail transportation made materials such as fired brick and dimensioned lumber much more readily available. That helped introduce architectural ideas already popular elsewhere in the United States. (City of Tucson / National Register documentation)
Another major transformation occurred after World War II.
Tucson's population expanded rapidly, subdivisions spread outward, and Ranch and Modern architecture became major parts of the city's residential landscape. The City's Post-World War II Residential Subdivision Development study documents how new architectural styles and construction techniques accompanied Tucson's postwar population boom.
Put those different periods together, and today's architectural variety starts to make much more sense.
Adobe and Sonoran Architecture: Building for the Desert
Adobe construction is one of Southern Arizona's oldest architectural traditions. Thick earthen walls, relatively small openings, flat roofs, courtyards, and simple building forms were practical responses to available materials and the desert environment. Historic Sonoran buildings demonstrate how architecture in Tucson was shaped by climate long before modern air conditioning became common.
Adobe is probably the building material most closely associated with historic Tucson.
Traditional adobe bricks are made primarily from earth, water, and other natural materials. Because the basic ingredients were locally available, adobe was practical for early construction in Southern Arizona.
But its usefulness went beyond availability.
According to the City of Tucson's Guide for Green Retrofitting Historic Homes, traditional Sonoran architecture used thick adobe walls and relatively narrow window openings to reduce solar heat gain and create thermal lag.
Traditional designs also incorporated features such as:
- Thick exterior walls
- Flat roofs and parapets
- High ceilings
- Interior courtyards or patios
- Shared walls in some row-house configurations
- Limited openings exposed to intense sunlight
These weren't simply decorative choices.
They were responses to Tucson's climate and available construction materials.
That's one reason historic adobe buildings can feel so fundamentally connected to the desert around them. Their architecture grew directly from the environment in which they were built.
What Is Territorial Architecture?
Tucson's Territorial architecture reflects a period of transition when longstanding Sonoran building traditions began mixing with American architectural influences. Adobe construction often remained, but builders incorporated details such as pitched roofs, brickwork, porches, wood trim, and other features that became more practical as imported building materials became increasingly available.
"Territorial" can be a confusing term because Tucson homes don't always fit neatly into a single architectural category.
That's actually part of the story.
As American influence increased during the territorial period, builders began combining traditional regional construction with newer materials and design ideas.
Historic documentation for Tucson's El Presidio area describes detached houses that continued using adobe while adopting forms influenced by Anglo-American building traditions. (City of Tucson / National Register documentation)
Later Tucson architecture continued mixing these traditions.
Depending on the period and specific interpretation, Territorial-influenced homes may include features such as:
- Adobe or masonry walls
- Flat roofs with parapets
- Brick coping
- Exposed wood elements
- Simple rectangular forms
- Porches
- Earth-toned exterior materials
Rather than thinking of Territorial architecture as one rigid formula, it can be more helpful to see it as part of Tucson's architectural transition between different cultural and construction traditions.
Spanish Colonial Revival, Spanish Eclectic, and Pueblo Revival
During the early and middle decades of the twentieth century, revival styles reinterpreted historic Spanish, Mexican, Mediterranean, and Southwestern architectural traditions. Tucson examples may feature stucco walls, tile roofs, arches, courtyards, parapets, exposed wood details, or Pueblo-inspired forms, although individual houses frequently combine elements from more than one style.
This is where architectural terminology can get tricky.
Two homes might both look "Southwestern" at first glance while drawing from very different architectural traditions.
Spanish Colonial Revival and related Spanish Eclectic designs may include:
- Stucco exteriors
- Red clay tile roofs
- Arched openings
- Courtyards
- Decorative ironwork
- Wood details
Pueblo Revival architecture tends to emphasize different forms, including:
- Flat roofs
- Parapet walls
- Rounded or irregular building forms
- Stuccoed exterior surfaces
- Projecting wood elements in some designs
Tucson also developed its own regional interpretations rather than simply copying styles from elsewhere.
The City's historic preservation materials identify numerous architectural traditions represented locally, including Sonoran, Transitional Territorial, Spanish Eclectic, Mission Revival, Pueblo Revival, Post-War Pueblo, and Post-War Territorial architecture. (City of Tucson historic architecture guide)
That blending is an important part of understanding Tucson architecture.
How Ranch Homes Changed Tucson
Ranch houses became a dominant part of Tucson's residential growth after World War II. Their generally single-story layouts, horizontal proportions, car-oriented designs, and connection between indoor and outdoor living suited rapidly expanding subdivisions. Tucson builders also adapted the Ranch form using regional materials and details, creating versions that looked distinctly different from Ranch homes elsewhere.
If you live in an established Tucson neighborhood, there's a good chance Ranch architecture is somewhere nearby.
The City of Tucson's research into residential development from 1945 through 1975 found that the Ranch style became the dominant form of single-family housing during much of the postwar period. (City of Tucson Post-WWII Residential Subdivision Development study)
Typical Ranch characteristics may include:
- One-story construction
- Long, horizontal profiles
- Low-pitched roofs
- Attached carports or garages
- Large windows
- Informal floor plans
- Connections between indoor and outdoor spaces
But Tucson put its own stamp on the Ranch house.
Local builders experimented with burnt adobe, slump block, low-slope roofs, and Territorial-inspired details. City research identifies burnt adobe and the low-slope gable roof as particularly significant features of Tucson's postwar residential architecture.
There's even a Tucson-specific variation known as the Territorial Ranch.
Historic documentation describes it as combining characteristics of the nationally popular Ranch house with regional Sonoran influences, particularly flat roofs, parapets, and natural masonry treatments. (City of Tucson / National Register documentation)
It's a great example of Tucson taking a national architectural trend and making it distinctly local.
Why Tucson Has So Much Mid-Century Modern Architecture
Tucson's Mid-Century Modern architecture is closely connected to the city's rapid growth after World War II. Modern architects emphasized simple forms, new construction methods, functional layouts, and relationships between buildings and their surroundings. In Tucson, those ideas were frequently adapted to intense sunlight, desert landscapes, and indoor-outdoor living.
Mid-Century Modern architecture feels particularly at home in Tucson.
The clean lines and straightforward forms of Modern architecture arrived at the same time the city was expanding rapidly into new residential areas.
Tucson's Mid-Century homes may feature:
- Low rooflines
- Broad overhangs
- Large areas of glass
- Open living spaces
- Carports
- Simple geometric forms
- Indoor-outdoor connections
- Integration with desert landscaping
Importantly, not every house built in the 1950s or 1960s is automatically Mid-Century Modern.
Ranch houses were actually much more common in Tucson's postwar residential construction. Modern Ranch and other Modern designs represented a smaller—but architecturally significant—portion of development.
The City maintains an entire context study devoted to the Architecture of the Modern Movement in Tucson, 1945–1975, illustrating how important this period became to Tucson's architectural identity.
Tucson's Architecture at a Glance
Tucson's major residential styles reflect different periods of the city's development rather than a simple progression from old to new. Some grew from regional building traditions, others arrived through national architectural movements, and many Tucson homes combine characteristics from multiple styles after decades of additions, remodeling, and adaptation.
| Architectural Tradition | Common Characteristics | Tucson Context |
|---|---|---|
| Sonoran / Adobe | Thick walls, flat roofs, simple forms, courtyards | Early regional and climate-responsive building traditions |
| Transitional / Territorial | Regional construction combined with newer American influences | Reflects Tucson's nineteenth-century cultural and material transition |
| Spanish Eclectic / Revival | Stucco, tile roofs, arches, courtyards | Popular revival influences of the early twentieth century |
| Pueblo Revival | Flat roofs, parapets, rounded or earth-toned forms | Southwestern revival architecture |
| Ranch | Single story, horizontal profile, informal layout | Dominant during much of Tucson's postwar expansion |
| Territorial Ranch | Ranch form with regional materials and flat-roof influences | Distinctive Tucson interpretation of Ranch architecture |
| Mid-Century Modern | Clean lines, glass, simple geometry, indoor-outdoor connections | Associated with Tucson's post-WWII growth and Modern movement |
| Contemporary Desert | Modern forms combined with desert-responsive design | Continues Tucson's tradition of adapting architecture to climate |
Architectural characteristics vary considerably, and individual properties may incorporate more than one style.
How Tucson's Climate Influences Architecture
Tucson's desert climate has influenced residential architecture for generations. Shade, thermal mass, roof design, window placement, courtyards, overhangs, and relationships between indoor and outdoor spaces can all respond to intense sunlight and temperature swings. The specific solutions have changed as building materials, mechanical cooling, and construction technology have evolved.
One of my favorite things about learning Tucson architecture is realizing how many design details have practical reasons behind them.
Historic adobe homes used thick walls and limited openings.
Later houses introduced porches, roof overhangs, covered patios, and different window arrangements.
Modern architects explored shading and the relationship between interior spaces and the desert landscape.
Today's architects have access to completely different technologies, but the basic challenge remains familiar:
How do you design a comfortable home in an extreme desert climate?
The University of Arizona's School of Architecture describes its architectural perspective as one shaped by the conditions of an extreme climate, demonstrating how relevant that question remains today.
Tucson architecture changes with time, but the Sonoran Desert is always part of the conversation.
Why Architectural Labels Don't Always Tell the Whole Story
Architectural labels are useful for understanding a home's general design influences, but they aren't always precise. Tucson houses have often been expanded, remodeled, enclosed, re-roofed, or updated over many decades. A property described casually as "Territorial," "Adobe," or "Mid-Century" may therefore contain elements from several different architectural periods.
This is particularly important when looking at real estate listings.
Architectural terms are sometimes used casually rather than as formal historic classifications.
For example, a house might have a Territorial-looking parapet but have been built decades after Arizona's Territorial period. Another property might look like adobe but actually use a different masonry system beneath the exterior finish.
And a 1958 home isn't necessarily Mid-Century Modern simply because of its age.
If the architectural history of a particular property matters, documentation is much more useful than appearance alone.
The City of Tucson Historic Preservation Office provides historic-property research resources, district information, surveys, and architectural studies that can help residents learn more about Tucson's built environment.
What Historic Designation Can Mean for a Tucson Home
A home's architectural style and its historic designation are separate issues. A property can look historic without having a formal designation, while properties within certain Tucson preservation zones may be subject to exterior design-review requirements. Homeowners considering alterations should verify the specific rules that apply to their property rather than relying on architectural appearance alone.
This distinction is worth understanding.
According to the City of Tucson, Historic Preservation Zones are zoning overlays established to protect designated historic areas. Exterior modifications within these zones are subject to specific development standards and design-review requirements. (City of Tucson Historic Preservation FAQ)
Tucson currently identifies five Historic Preservation Zones:
- Armory Park
- Barrio Historico
- El Presidio
- Fort Lowell
- West University
There are also National Register Historic Districts and Neighborhood Preservation Zones, which involve different types of designation and requirements.
For homeowners, the important point is simple: architectural style alone doesn't tell you whether a property has preservation requirements.
That needs to be verified using the property's actual designation and applicable local regulations.
Frequently Asked Questions About Tucson Architecture
Why are there so many adobe homes in Tucson?
Adobe was historically practical because its materials were locally available and its thick walls worked well with Southern Arizona's desert conditions. Before the arrival of the railroad and widespread imported building materials, adobe was a major component of Tucson construction.
What is a Territorial-style home?
Territorial architecture generally reflects the blending of longstanding regional building traditions with American architectural influences. Tucson examples can vary considerably, and the term is also used for later revival interpretations.
Are all Tucson homes from the 1950s and 1960s Mid-Century Modern?
No. Ranch houses represented a major share of Tucson's postwar residential construction. Mid-Century Modern and Modern Ranch homes were important parts of the period, but age alone doesn't determine architectural style.
What is a Territorial Ranch home?
Territorial Ranch is a regional Tucson variation of Ranch architecture that incorporates Sonoran and Territorial influences, including flat roofs or parapets and natural masonry treatments.
Does an adobe-looking home necessarily have adobe walls?
No. Exterior appearance doesn't always reveal the underlying construction. Stucco and other finishes can create an adobe-like appearance over different structural materials.
Does owning a historic-looking Tucson home mean there are remodeling restrictions?
Not necessarily. Architectural appearance and formal historic designation are different. Properties within certain locally designated preservation zones may have exterior design-review requirements, so homeowners should verify the property's actual designation before planning alterations.
Final Thoughts
One of the things I love about Tucson architecture is that you don't have to visit a museum to see the city's history.
It's all around us.
You can see it in the thick adobe walls of an early Sonoran building, the details of a Territorial-influenced home, the long roofline of a postwar Ranch house, or the geometry of a Mid-Century Modern design.
Each represents a different moment in Tucson's development.
And because homes are continually adapted, renovated, and reimagined, those periods don't always remain neatly separated. Sometimes several chapters of Tucson's architectural history exist within the same house.
Learning to recognize those details makes driving through Tucson a little more interesting—and gives us a better understanding of how generations of residents, architects, and builders have responded to the same extraordinary desert environment we live in today.
Educational Note
Architectural terminology can vary, and visual characteristics alone may not establish a home's construction type, architectural classification, age, or historic status. Property-specific information should be verified through appropriate records and qualified professionals when relevant.

Tom Krieger
| The TJK Team - Realty Executives Arizona Territory
or another way